Concrete Steps In Gold Coast
Concrete steps connect retained levels, lawns, pools, paths and outdoor rooms. They need comfortable geometry, safe falls and a finish that suits the surrounding landscape.
We plan outdoor steps with the retaining wall, drainage and access route in mind so movement through the site feels confident and intentional.
Concrete Steps Builders In Gold Coast: What To Expect?
Every quote starts with the practical details that affect cost, safety, timing and the final finish.
Access Route, Levels And Landing Review
Checked before pricing so the quote is grounded in the real site, not assumptions.
Step Geometry, Formwork And Reinforcement Planning
Matched to the wall purpose, material finish, access limits and Gold Coast ground conditions.
Drainage Falls And Retaining Wall Interface Checks
Planned around water movement before the wall face or concrete finish is closed.
Concrete Placement And Finish Selection
Sequenced so machinery, trades, neighbours and existing finishes stay controlled.
Edge, Path And Landscape Handover Details
Summarised clearly so handover is easier to approve, build from and maintain.
Why Step Geometry Matters
Steps that feel awkward, slippery or disconnected quickly lower the quality of an outdoor space.
Good concrete steps balance rise, going, landing, drainage and edge treatment so the access route feels natural.
Safer Movement
Comfortable step proportions and practical landings.
Cleaner Transitions
Steps connect walls, paths and lawns intentionally.
Durable Finish
Concrete performs well in outdoor access areas.
Drainage Awareness
Falls are planned to reduce slippery problem areas.
Gold Coast Concrete Steps Installation Process
A premium result comes from a calm sequence: understand the site, set the scope, build cleanly and check the details before closeout.
- 01
Map The Route
We check where people move and how levels should connect.
- 02
Set The Geometry
Rise, going, landings and edges are planned for comfortable outdoor use.
- 03
Form And Pour
Base, reinforcement, formwork and concrete finish are coordinated.
- 04
Tie Into Landscape
Edges, walls, paths and drainage are finished as one access system.
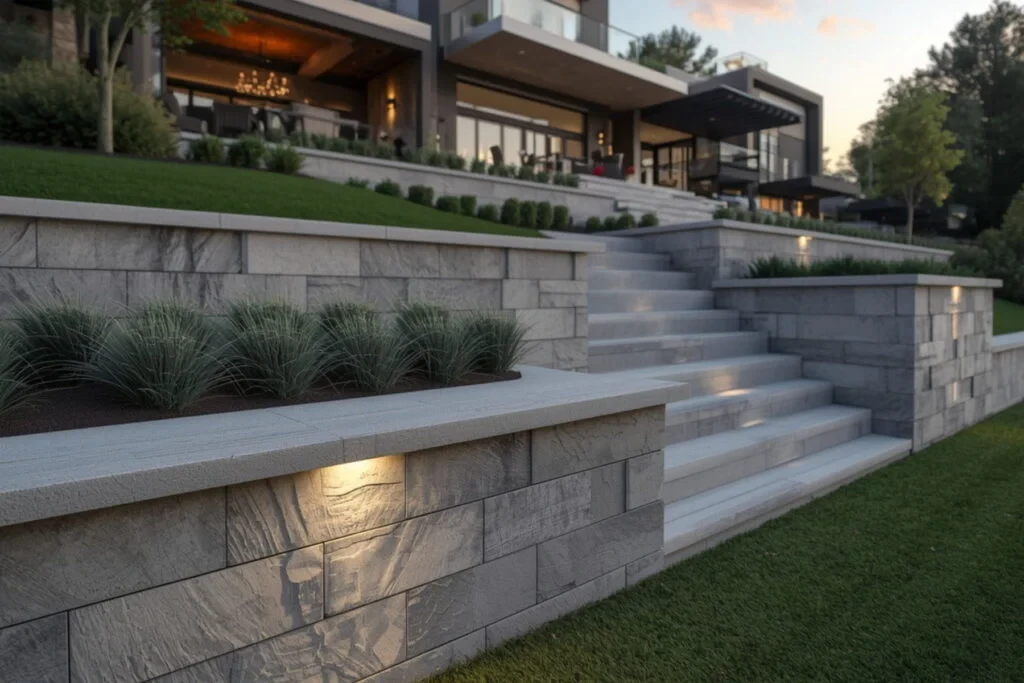
Benefits Of Concrete Steps For Your Gold Coast Property
Concrete steps should feel simple to use and polished to look at. That comes from disciplined layout, drainage and edge detailing.
For a broader view of our retaining wall and outdoor construction work, explore the Home page.
- Step rise, going and landing comfort considered during design
- Slip resistance and drainage falls reviewed for outdoor use
- Retaining wall and handrail interfaces considered where relevant
- Excavation and formwork areas managed for household safety
Get In Touch With A Retaining Wall Expert In Gold Coast
Photos, wall length, height, site access, drainage symptoms, preferred finish and timing all help us respond with useful next steps.
Concrete Steps Gold Coast FAQs
Short answers for cost, approvals, drainage and timing.
How much does concrete steps Gold Coast cost on the Gold Coast?
Cost depends on wall height, access, drainage, material choice, footing design, demolition, spoil removal and finish expectations. A simple garden wall is very different from a loaded driveway or commercial boundary wall. We price after reviewing levels, soil behaviour and water movement.
Do I need engineering or council approval for concrete steps?
Some retaining wall projects need engineering, approval checks or boundary consideration, especially when walls are higher, close to property lines, supporting driveways, near pools or connected to other structures. We flag likely triggers early and can coordinate with engineers or certifiers where needed.
Can drainage be included with the wall construction?
Yes. Drainage is one of the most important parts of a long-lasting wall. We can plan ag pipe, drainage gravel, outlets, surface falls, waterproofing interfaces and suitable discharge points before the wall face is closed.
How long does a typical concrete step construction project take?
Timing depends on access, weather, wall length, material lead times, excavation, approvals and whether an existing wall needs removal. Smaller residential works can move quickly, while engineered or commercial projects need more staging.
Which Gold Coast suburbs do you service?
We work across the Gold Coast, including Mermaid Beach, Currumbin, Miami, Benowa and Tallebudgera. We assess compact coastal homes, acreage blocks, commercial properties and body corporate sites based on access, wall purpose, drainage and finish expectations.
Need Better Access Through A Sloped Site?
Send photos of the access path, level changes and nearby retaining walls. We will help shape a practical step plan.