Retaining Walls Gold Coast
Retaining wall installation should look clean from the front, but the real performance lives in the set-out, footing, drainage, backfill and sequencing behind it.
We install wall systems with the discipline needed for sloping Gold Coast blocks, tight side access, pool areas, driveways and premium landscape finishes.
A Clearer Scope Before The Site Opens
Every quote starts with the practical details that affect cost, safety, timing and the final finish.
Wall Line, Level And Access Planning
Checked before pricing so the quote is grounded in the real site, not assumptions.
Material Selection Across Sleepers, Block, Rock, Stone Or Timber
Matched to the wall purpose, material finish, access limits and Gold Coast ground conditions.
Excavation, Footing And Base Preparation
Planned around water movement before the wall face or concrete finish is closed.
Drainage Aggregate, Ag Pipe And Outlet Coordination
Sequenced so machinery, trades, neighbours and existing finishes stay controlled.
Backfill, Finish Edges And Site Reset
Summarised clearly so handover is easier to approve, build from and maintain.
Why Retaining Wall Installation In Gold Coast Matters
A straight wall face is only part of the job. Poor drainage, rushed excavation or unclear levels can compromise the wall long after handover.
A proper installation gives the landscape usable levels, clean edges and a stronger base for future planting, paving and outdoor living.
Cleaner Alignment
Wall lines and returns are resolved before machinery takes over.
Drainage Built In
Water control is part of the build, not a late fix.
Material Fit
The wall system matches budget, load, access and finish.
Landscape-Ready Levels
Finished ground supports the next outdoor stage.
Controlled From First Read To Handover
A premium result comes from a calm sequence: understand the site, set the scope, build cleanly and check the details before closeout.
- 01
Confirm Levels
We set wall height, length, returns and nearby structure constraints.
- 02
Prepare The Ground
Excavation, base works and spoil movement are planned before install day.
- 03
Build The System
Posts, blocks, sleepers, stone or timber are installed to the agreed set-out.
- 04
Protect The Wall
Drainage, backfill and surface falls are checked before final presentation.
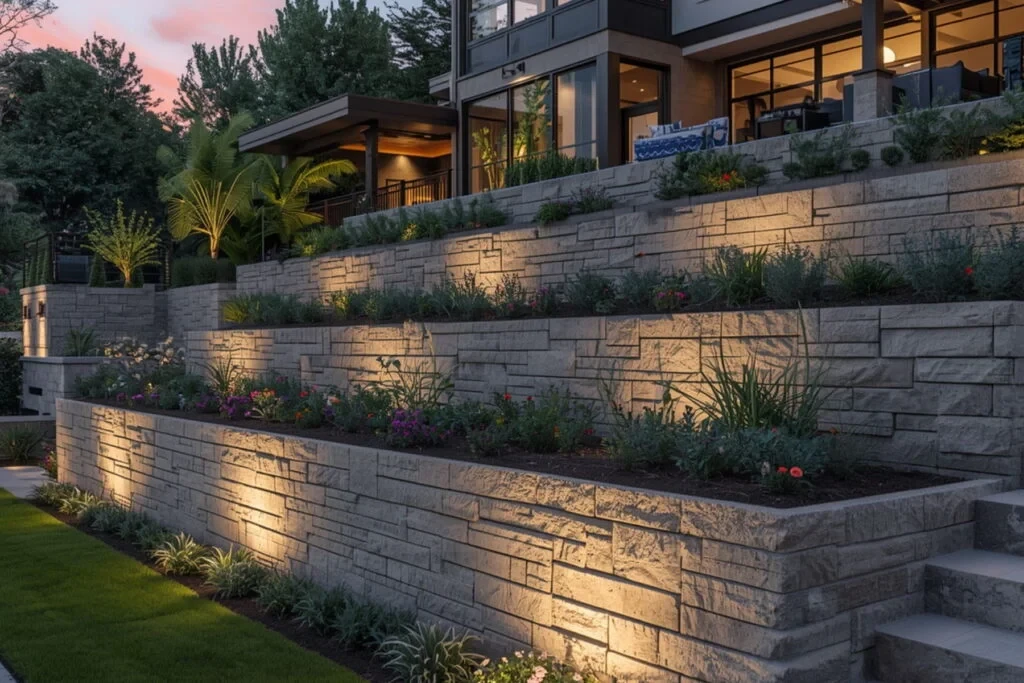
Gold Coast New Walls With Structures
We keep the build sequence tight: read the site, choose the right wall system, prepare the ground properly and protect the wall from water pressure.
You can also see how this service fits the broader Gold Coast retaining wall work on the Home page.
- Wall height and loading reviewed for engineering triggers
- Boundary and pool interfaces assessed before excavation
- Service locations and access risks checked before machine work
- Drainage outlets planned to reduce hydrostatic pressure
Get In Touch With A Retaining Wall Expert In Gold Coast
Photos, wall length, height, site access, drainage symptoms, preferred finish and timing all help us respond with useful next steps.
Answers From Gold Coast Retaining Wall Contractors
Short answers for cost, approvals, drainage and timing.
How much does retaining wall installation Gold Coast cost on the Gold Coast?
Cost depends on wall height, access, drainage, material choice, footing design, demolition, spoil removal and finish expectations. A simple garden wall is very different from a loaded driveway or commercial boundary wall. We price after reviewing levels, soil behaviour and water movement.
Do I need engineering or council approval for retaining wall installation?
Some retaining wall projects need engineering, approval checks or boundary consideration, especially when walls are higher, close to property lines, supporting driveways, near pools or connected to other structures. We flag likely triggers early and can coordinate with engineers or certifiers where needed.
Can drainage be included with the wall construction?
Yes. Drainage is one of the most important parts of a long-lasting wall. We can plan ag pipe, drainage gravel, outlets, surface falls, waterproofing interfaces and suitable discharge points before the wall face is closed.
How long does a typical retaining wall installation project take?
Timing depends on access, weather, wall length, material lead times, excavation, approvals and whether an existing wall needs removal. Smaller residential works can move quickly, while engineered or commercial projects need more staging.
Which Gold Coast suburbs do you service?
We work across the Gold Coast, including Burleigh Waters, Robina, Miami, Tugun and Ashmore. We assess compact coastal homes, acreage blocks, commercial properties and body corporate sites based on access, wall purpose, drainage and finish expectations.
Plan A New Retaining Wall In Gold Coast With Fewer Surprises
Share dimensions, photos, slope, access and preferred finish. We will help clarify the best installation path.